Modernizing an aging school requires balancing today’s educational needs with building improvements a district can rely on for decades.
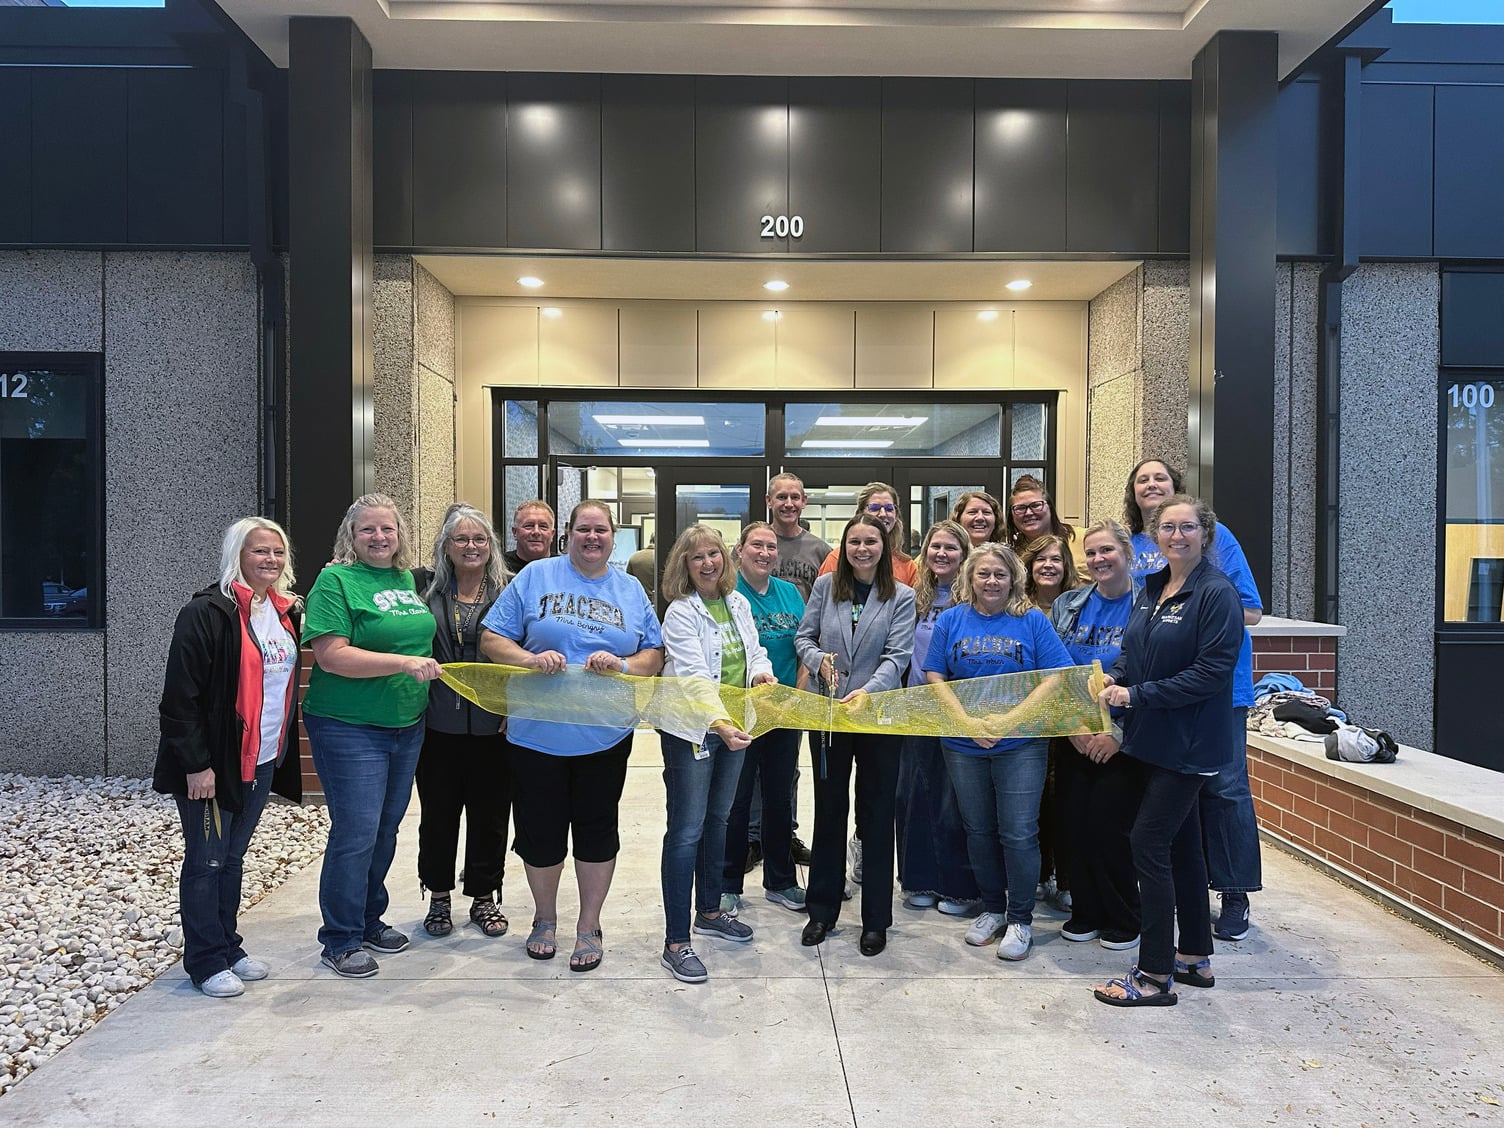
Markesan District Schools took on that work at an elementary school first constructed in 1936. On Oct. 27, 2026, students, families and staff gathered for a ribbon cutting and community open house to celebrate its renovation and new two-story addition.
The project includes a secure main entry, renovated learning spaces and building system upgrades that support the district’s mission of “educating EVERY student EVERY day to be a kind human, strong thinker, thoughtful learner.”
Key Takeaways
- Markesan District Schools celebrated its elementary school renovation and addition on Oct. 27, 2026.
- The project updates a school first constructed in 1936, supporting the district’s goal of serving students for the next 30 to 50 years.
- Improvements include a two-story addition, a secure main entry, renovated learning spaces and building system upgrades.
- The addition was built during the school year, and major renovation of the existing building began after classes ended in May 2026.
- C.D. Smith Construction worked alongside the district and Bray Architects from planning through construction.
A 1936 School Planned for the Next 30 to 50 Years
Markesan Elementary expanded in 1973 and 1990. By the time the district began its latest facilities planning, major building systems needed replacement and classrooms needed updating for today’s learning.
Voters approved a capital referendum in November 2024 to fund the work. “We are able to address the needs and have a modern 21st-century classroom to serve our students and community for multiple generations,” District Administrator and Superintendent Jason Breaker told the Ripon Press.
The district’s goal was to revitalize the school for the next 30 to 50 years while creating a cohesive, welcoming environment for students, staff and visitors.
New and Renovated Spaces for Learning
The project combines new construction with improvements throughout the existing school:
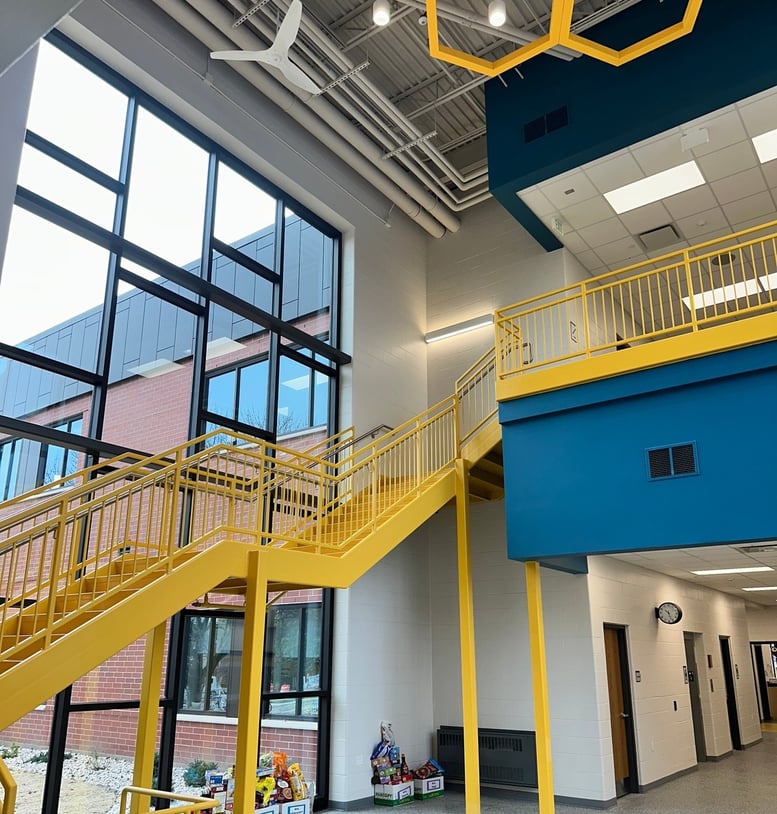
- Two-story addition: new classroom and learning spaces connected to the existing building by a glass curtain wall.
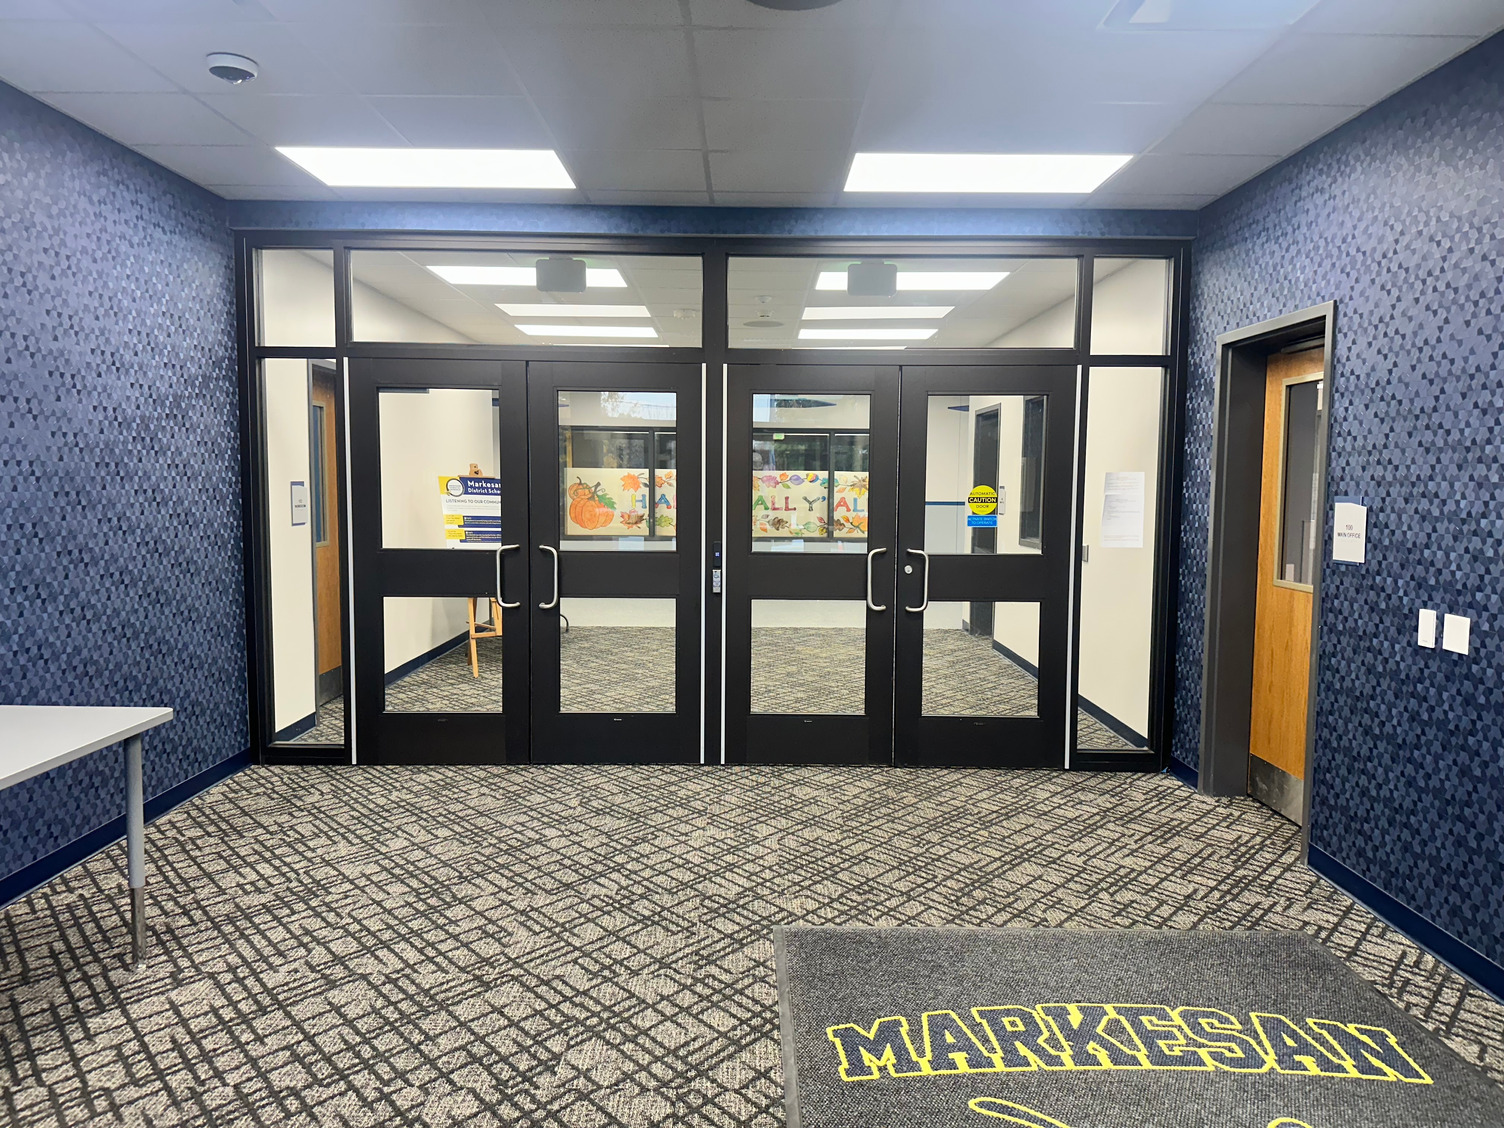
- Secure main entry: a new entrance canopy and vestibule designed to improve building security.
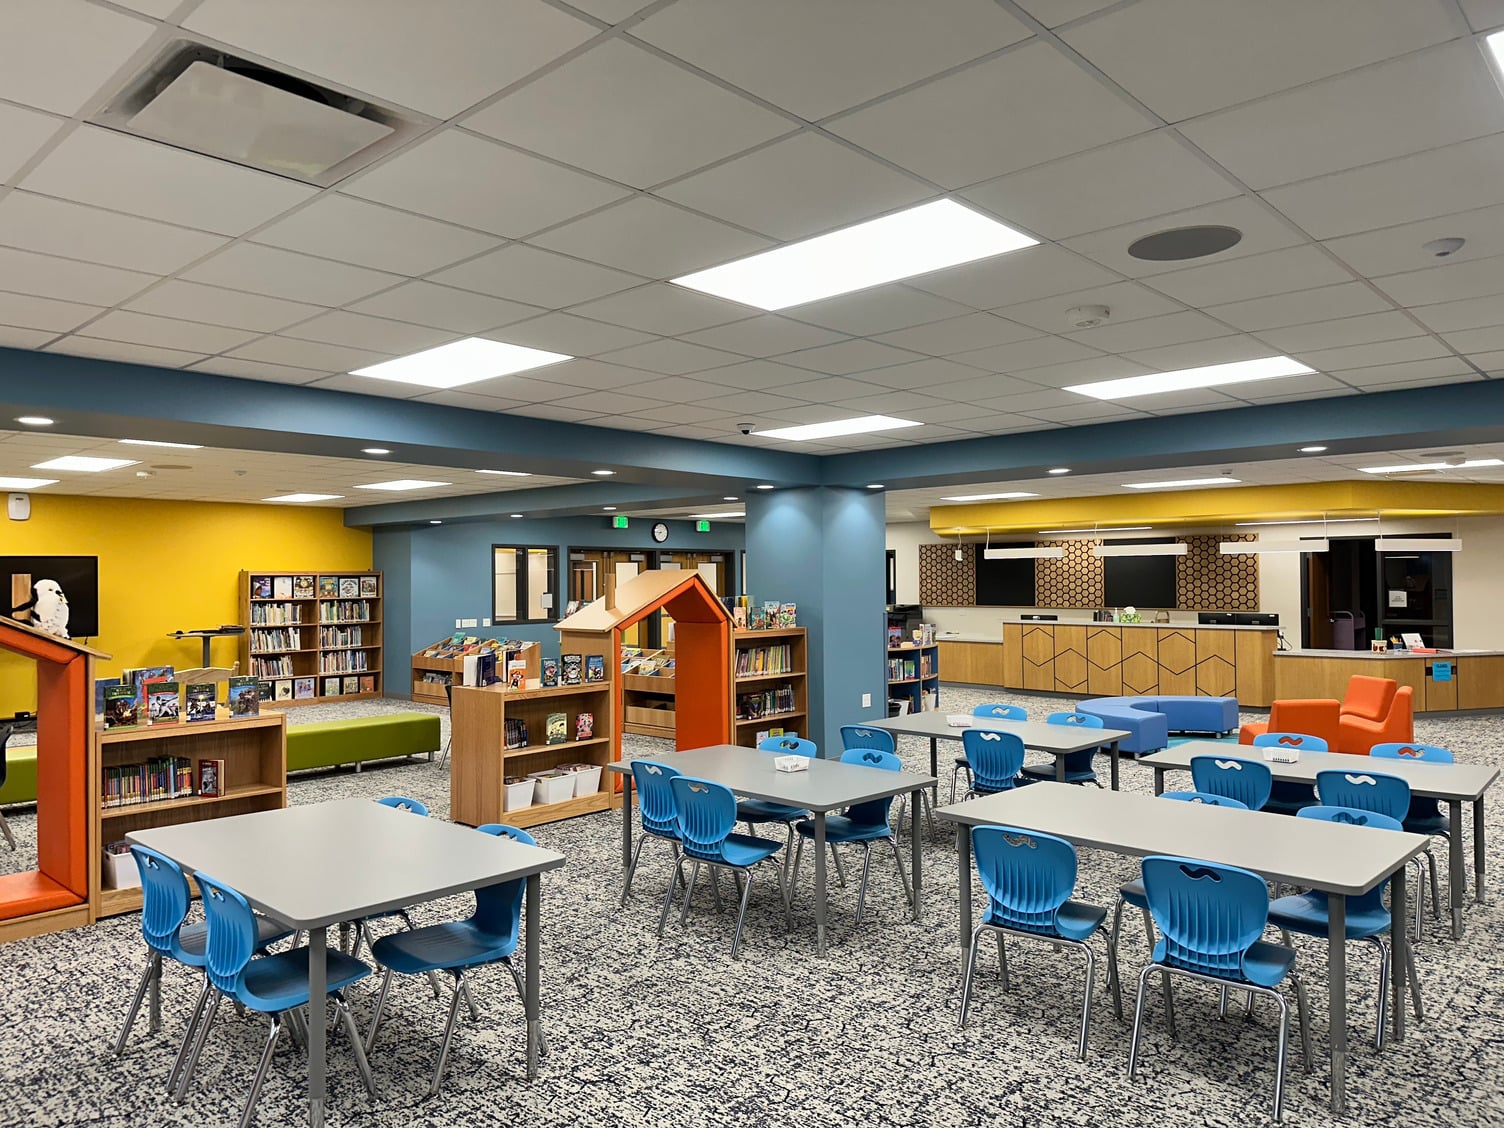
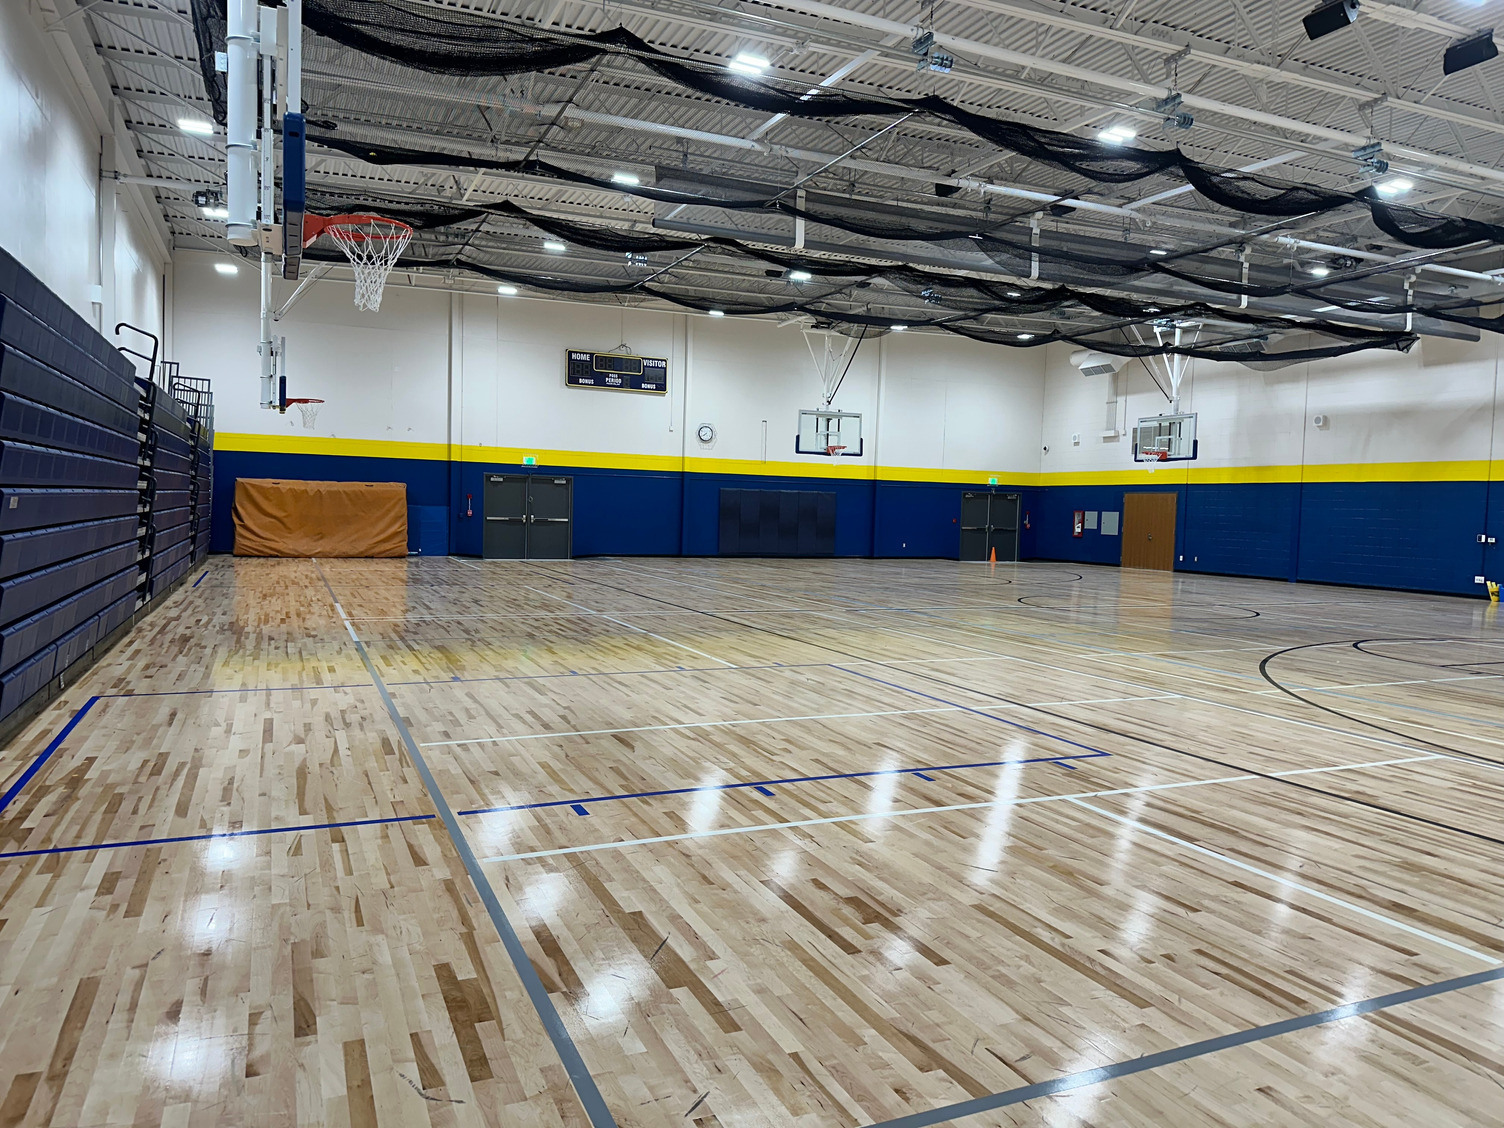
- Shared spaces: a renovated library, gym and cafeteria, along with updated art and music rooms.
- Classrooms: renovated classrooms, including spaces designed to serve students in special education.
- Building systems: the district’s critical maintenance plan addressed aging HVAC, electrical, fire alarm, plumbing and roofing systems, and construction included extensive mechanical and electrical renovation.
- Accessibility: a new elevator and improved access throughout the building.
- Site: parking, a new playground and a ball field, along with site improvements designed to better separate pedestrians and vehicles during drop-off and pick-up.
Planning Together From the Start
After the referendum, a Core Planning Team made up of district administration, Bray Architects and C.D. Smith met every two weeks through design. In December 2024, the team toured three recently completed schools: Rock River Intermediate School in Waupun, Menominee Elementary School in Oshkosh and the Friendship Learning Center in North Fond du Lac.
Elementary staff shaped the design through user group meetings and a building-wide survey, covering everything from classroom layouts to art room storage. C.D. Smith managed bidding for the elementary school project and the district’s separate middle/high school secure entrance, which was built during the summer of 2025.
Construction Sequenced Around the School Calendar
The school calendar shaped the construction schedule. The Markesan Elementary addition went up during the school year, and major renovation of the existing building began once classes ended.
The district broke ground on Aug. 21, 2025. Through the fall, C.D. Smith crews poured foundations and laid structural masonry while precast floor planks were set for the second level. By December, roof joists and decking were in place, with temporary enclosures protecting the building through winter.
Brick, cast stone, windows and the curtain wall connecting the addition to the existing school followed through winter and spring, along with interior work on both floors.
When the school year ended on May 21, 2026, the addition was substantially complete and the elevator had passed state inspection. As the district moved furniture into the new classrooms, crews began renovating the existing building with demolition of walls, flooring and ceilings, along with electrical and HVAC systems. New framing, building systems and interior finishes followed, along with site work on the entrance canopy, parking, playground and ball field.
A Milestone for the Markesan Community
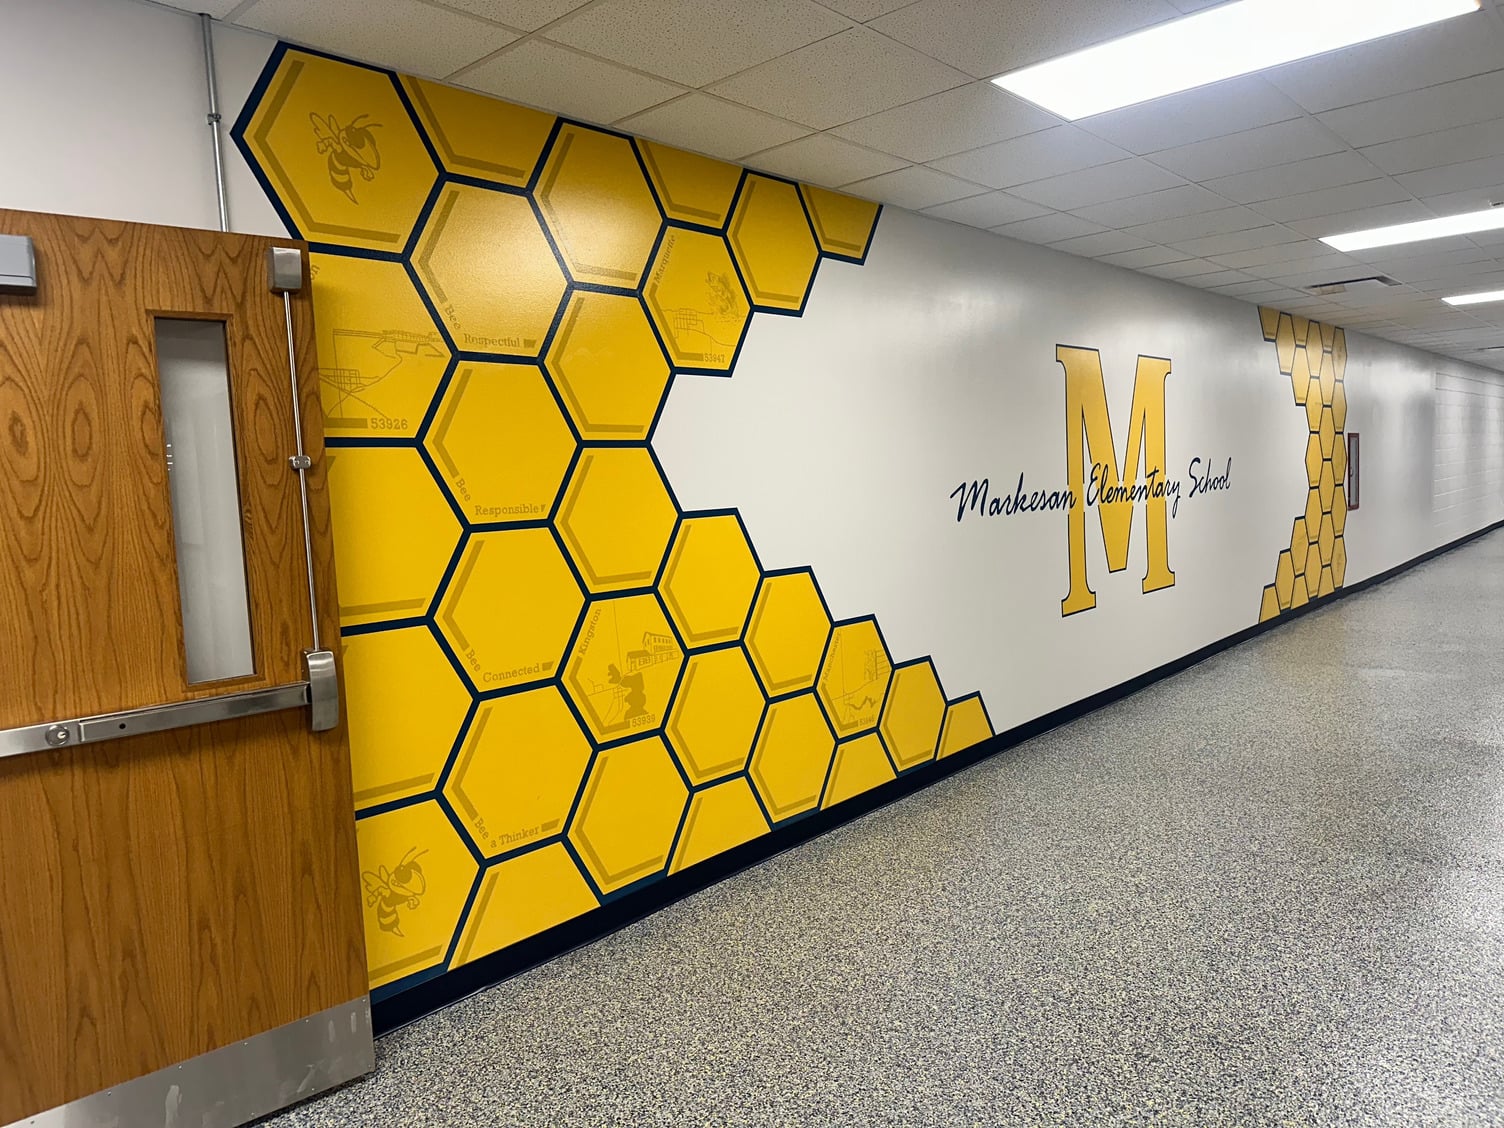
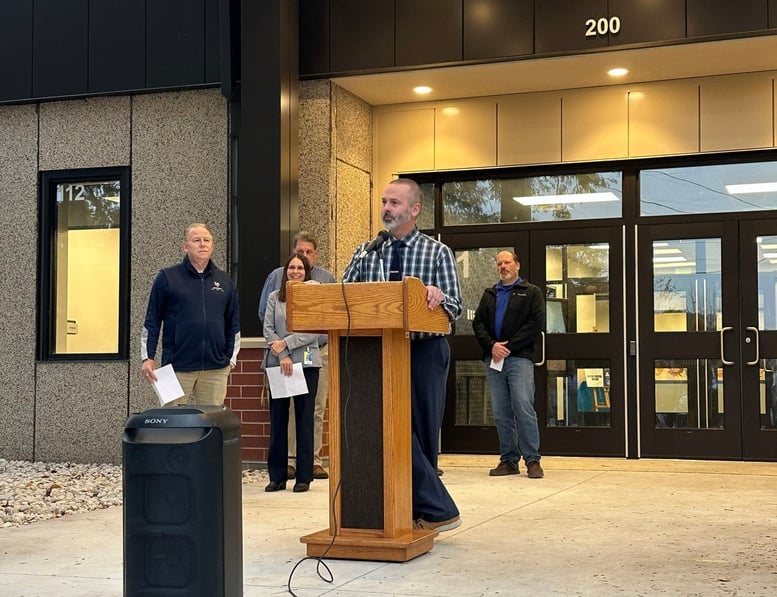
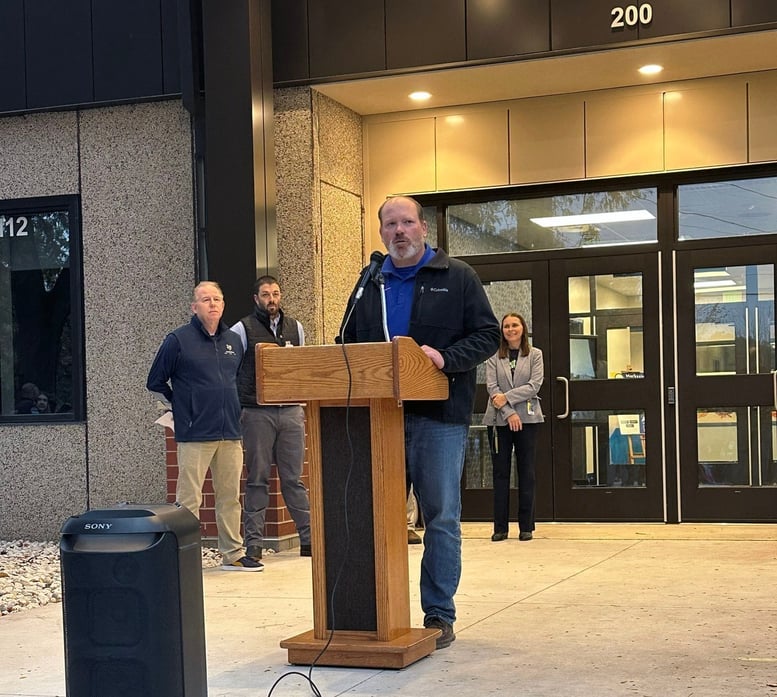
On Oct. 27, the district welcomed students, families, staff and community members for a ribbon cutting and open house. Speakers included District Administrator and Superintendent Jason Breaker and C.D. Smith Senior Project Manager Dave Mertens. Visitors toured the new and renovated spaces, including hallways featuring the Markesan Hornets’ yellow honeycomb graphics, the library and the gym. Final closeout work continues this fall.
Bray Architects described the project as “an investment in students, staff, and the future of Markesan schools.”
A Partnership That Continues to Grow
C.D. Smith’s work with Markesan District Schools began with smaller summer repair projects through ProjectPlus. “C.D. Smith was responsive, addressed our needs immediately, and treated each project like a priority,” Breaker said of the earlier work.
The elementary school renovation and addition followed, continuing that working relationship through a larger facilities investment.
FAQs
When did Markesan Elementary School celebrate its renovation and addition?
Markesan District Schools held a ribbon cutting and community open house on Oct. 27, 2026.
What was included in the project?
A two-story addition, a secure main entry, renovated learning spaces, accessibility improvements and site improvements. The district’s facilities plan also addressed critical building system upgrades.
How was construction coordinated with the school calendar?
The addition was built during the 2025–26 school year and was substantially complete when classes ended in May 2026. Major renovation of the existing building began after the school year ended.
Who designed and built the project?
Bray Architects designed the project. C.D. Smith Construction worked with Markesan District Schools and Bray Architects through planning, bidding and construction.
How long does the district plan for the school to serve students?
The district’s planning goal was to revitalize the elementary school for the next 30 to 50 years.
Date: October 2026
«•»
Follow C.D. Smith ON SOCIAL
#CDSmith #ThinkSafeWorkSafe


«•»