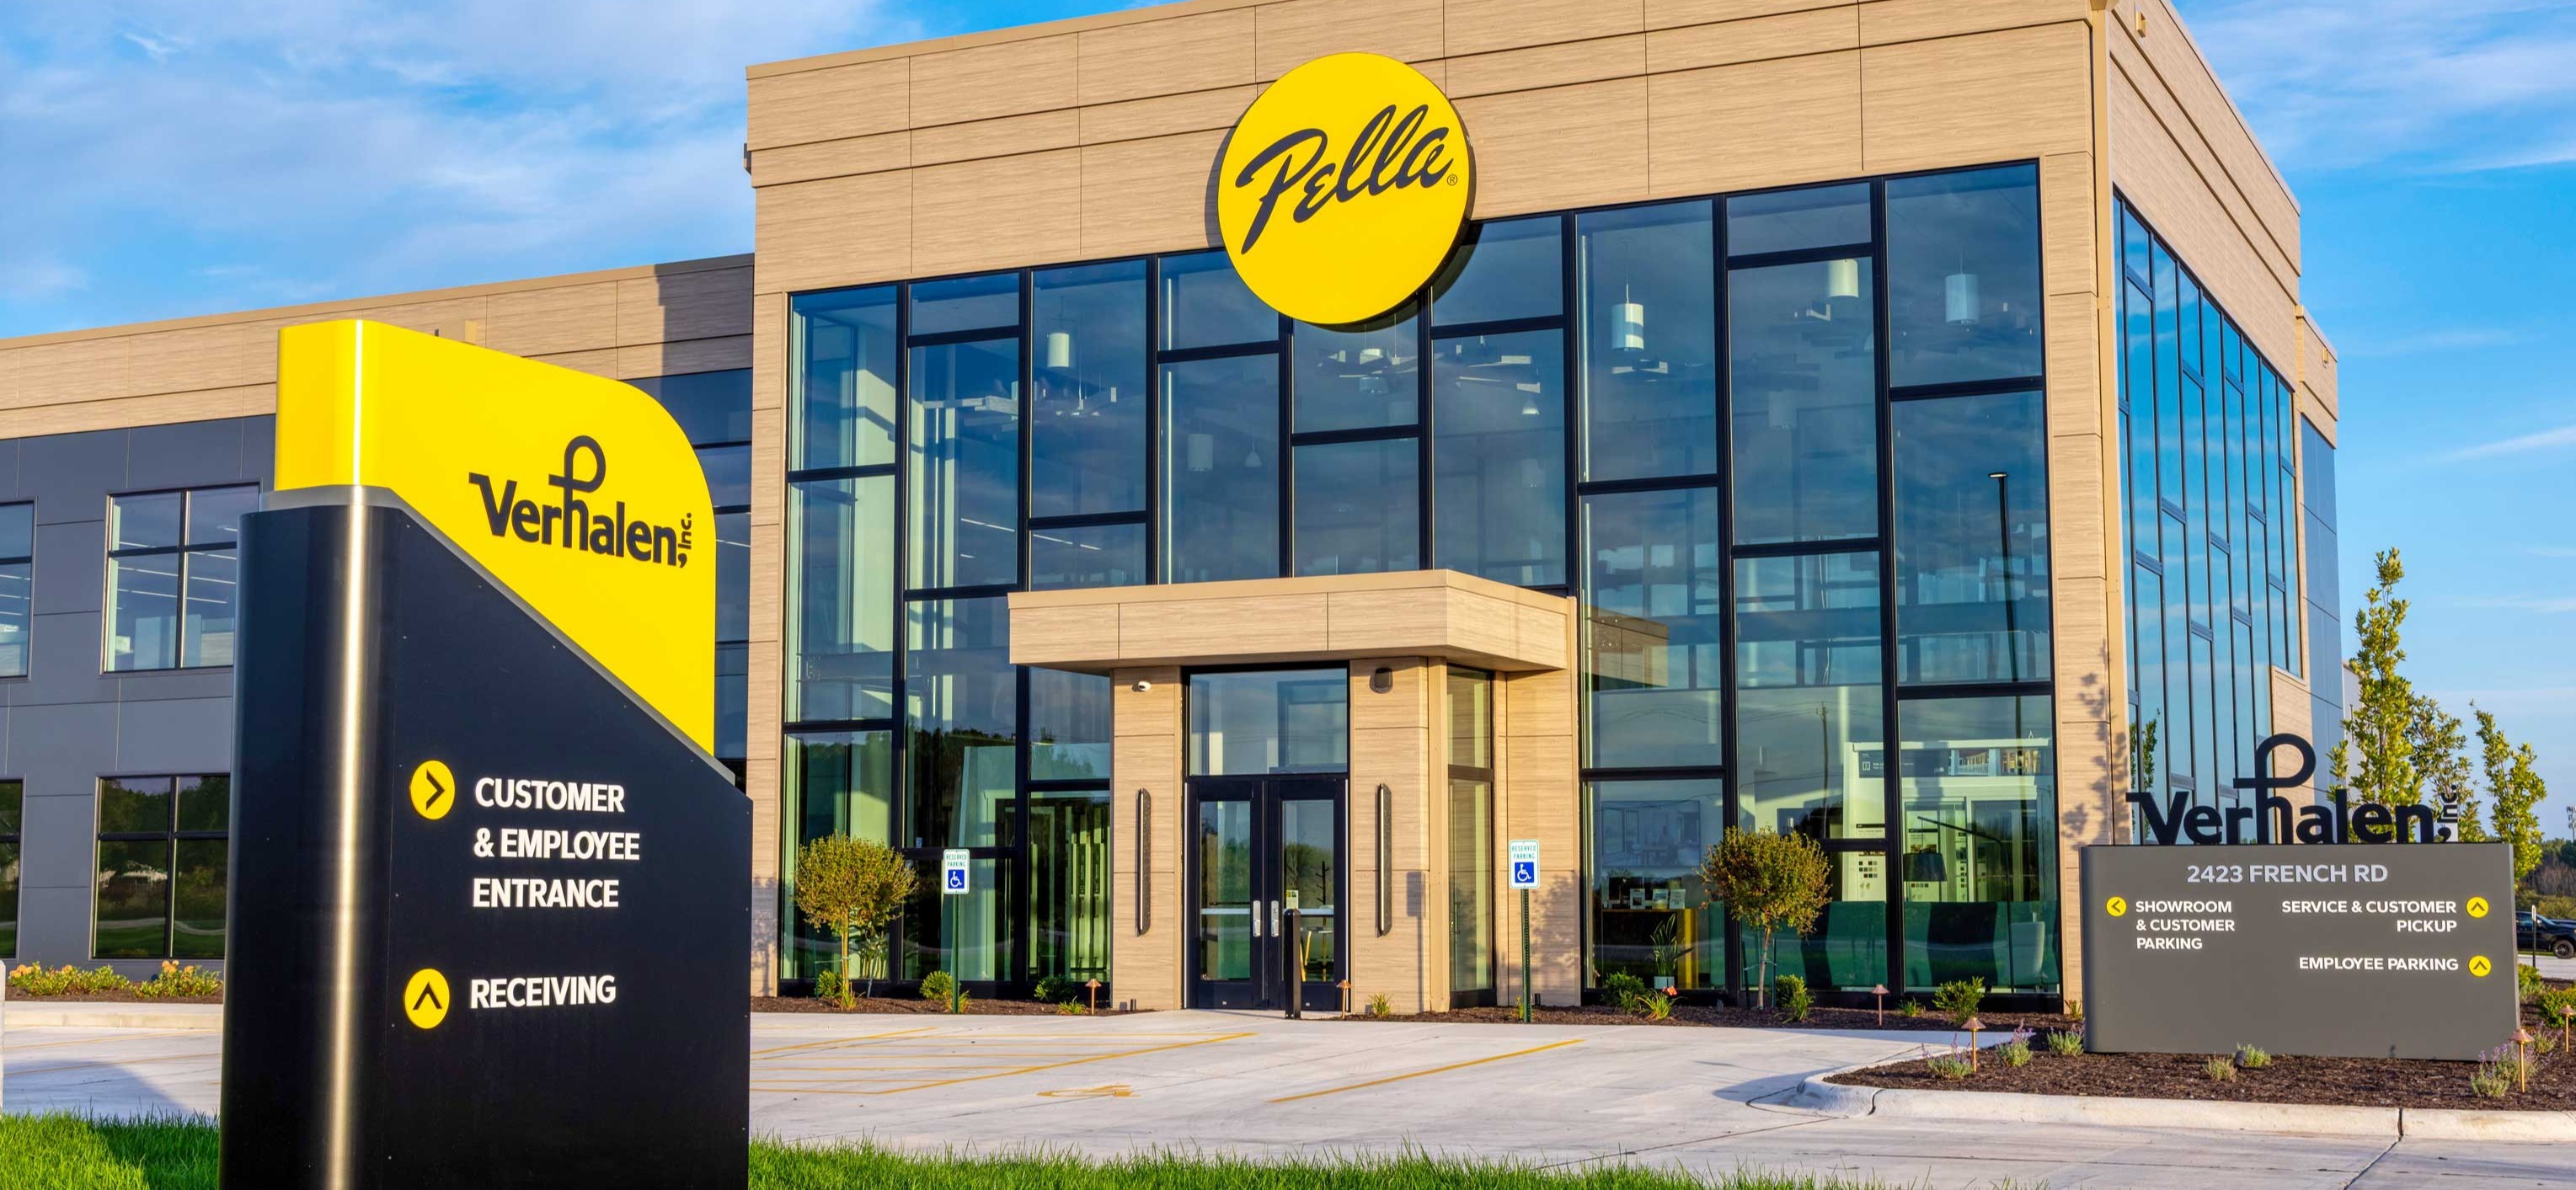
VerHalen Inc. | Industrial and Corporate Facility | Lawrence, Wisconsin
VerHalen | Built to Perform + Grow
C.D. Smith Construction served as general contractor for VerHalen Inc.'s new 85,000 SF industrial and corporate facility in the Town of Lawrence, Wisconsin. The facility includes a 65,500 SF warehouse and an 18,950 SF office designed to improve operational efficiency while supporting VerHalen's continued growth in the Fox Valley market.
Located along Interstate 41, the facility brings VerHalen's showroom and warehouse closer to the customers it serves while increasing vertical storage capacity within a footprint similar to the company's previous location.
For a full overview of the project and the planning behind it, visit VerHalen: Built to Perform + Grow.
Designed Around Growth
The facility was designed around how VerHalen operates today while providing flexibility for future growth. Specialized spaces include a training facility, an onsite paint booth, elevated loading docks, mezzanine collaboration and breakroom spaces, and an ADA-compliant elevator to support workforce development, day-to-day operations and accessibility throughout the building.
Pella windows and doors are incorporated throughout the facility, reflecting VerHalen's long-standing relationship with the brand while creating a consistent architectural appearance.
Built for Long-Term Performance
The low-rise, three-story structure features masonry load-bearing walls and structural stud framing selected for durability and long-term performance. High-capacity roof decking supports the demands of an active industrial environment while helping reduce long-term maintenance requirements.
Concrete foundations, interior slabs, masonry and structural steel were self performed, providing direct control over quality and schedule throughout construction. Designed by McMahon, the facility balances industrial function with a professional corporate presence.
Supporting Continued Growth
The completed facility provides VerHalen with additional operational capacity, increased storage, improved access to the Fox Valley market and flexible spaces that support continued business growth.
###
Date: May 2026 | Author: Tracy Lisowe
«•»
Follow C.D. Smith ON SOCIAL
#CDSmith #ThinkSafeWorkSafe


«•»
Related Reading
- Corporate Construction | Insights + News
- Industrial Construction | Insights + News
- Self-Perform Construction
- Why C.D. Smith: Building Project Success Through Facilities Planning and Construction
- Custom Construction Management for Healthcare, Education and Industrial Facilities
- Beneath the Hard Hat® Magazine | Spring 2026
Learn more about the planning behind the project in VerHalen: Built to Perform + Grow.