Children’s Wisconsin School of Radiologic Technology
C.D. Smith served as Construction Manager on the Children’s Wisconsin Main Campus 4th Floor Imaging School Renovation. The $434,069 project transformed approximately 2,600 square feet within the clinics building into a dedicated Imaging School, including a classroom and computer/SIM lab.
building within an active healthcare environment
Completed within an active patient care environment, the renovation was carefully coordinated to maintain ongoing hospital operations throughout construction. The project was delivered on a 90-day speed-to-market schedule, with construction completed in 12 weeks from project start to occupancy, including furniture and equipment installation.
C.D. Smith’s self-perform crews played a key role in executing demolition, studs and drywall, finish carpentry, painting and wall protection, supporting a streamlined construction process from start to finish.
supporting the next generation of imaging professionals
The renovation creates a centralized location for imaging education, helping strengthen the healthcare workforce throughout the region. The program is particularly unique, with only one other pediatric school of radiologic technology in the nation.
Project Features
- Imaging school
- Dedicated classroom
- Computer/SIM lab
Related Links
Building Smarter at UW-Stevens Point | Beneath the Hard Hat® Magazine | Fall 2025
Sustainability | Building Better by Design
Self-Perform Capabilities | We Self-Perform. You Benefit.
Education Projects in the News
Beneath the Hard Hat® Magazine
###
Date: Spring 2026 | Author: Tracy Lisowe
«•»
Follow C.D. Smith ON SOCIAL
#CDSmith #ThinkSafeWorkSafe


UW-Stevens Point Project News
Building Smarter at UW-Stevens Point | Sustainability & Self-Perform Construction | Beneath the Hard Hat® Magazine | Fall 2025
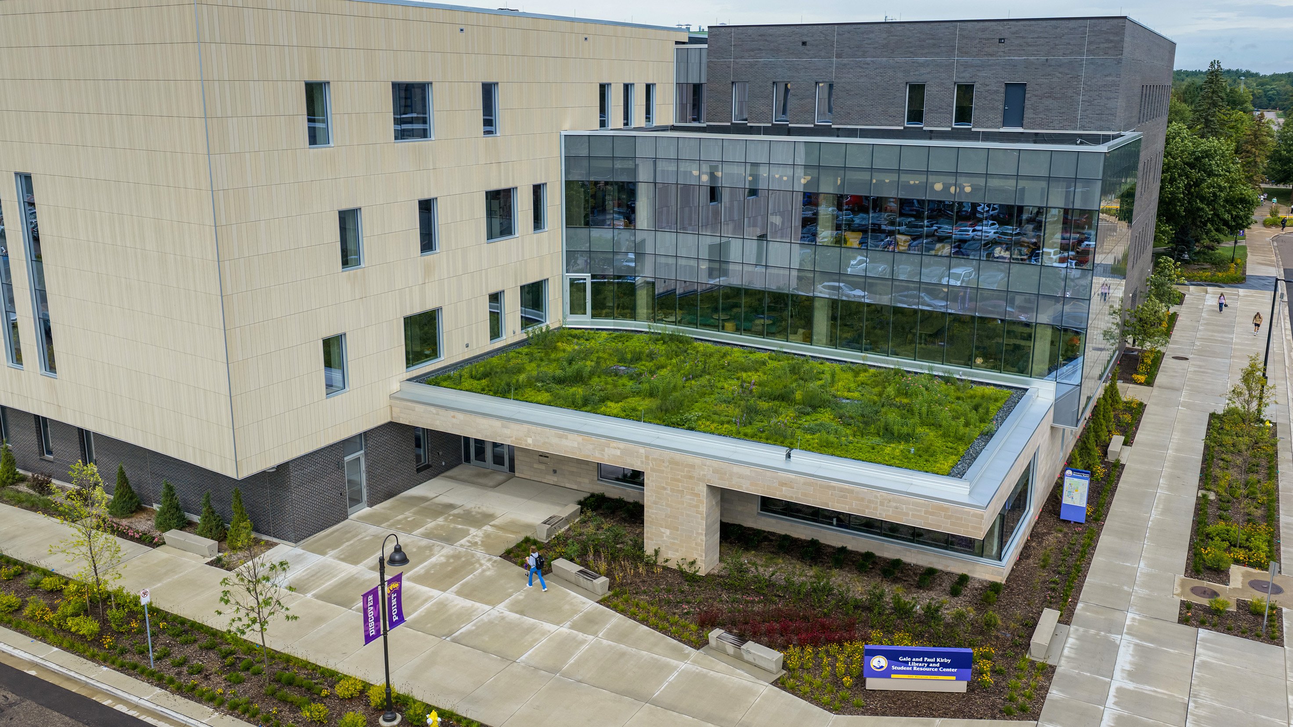
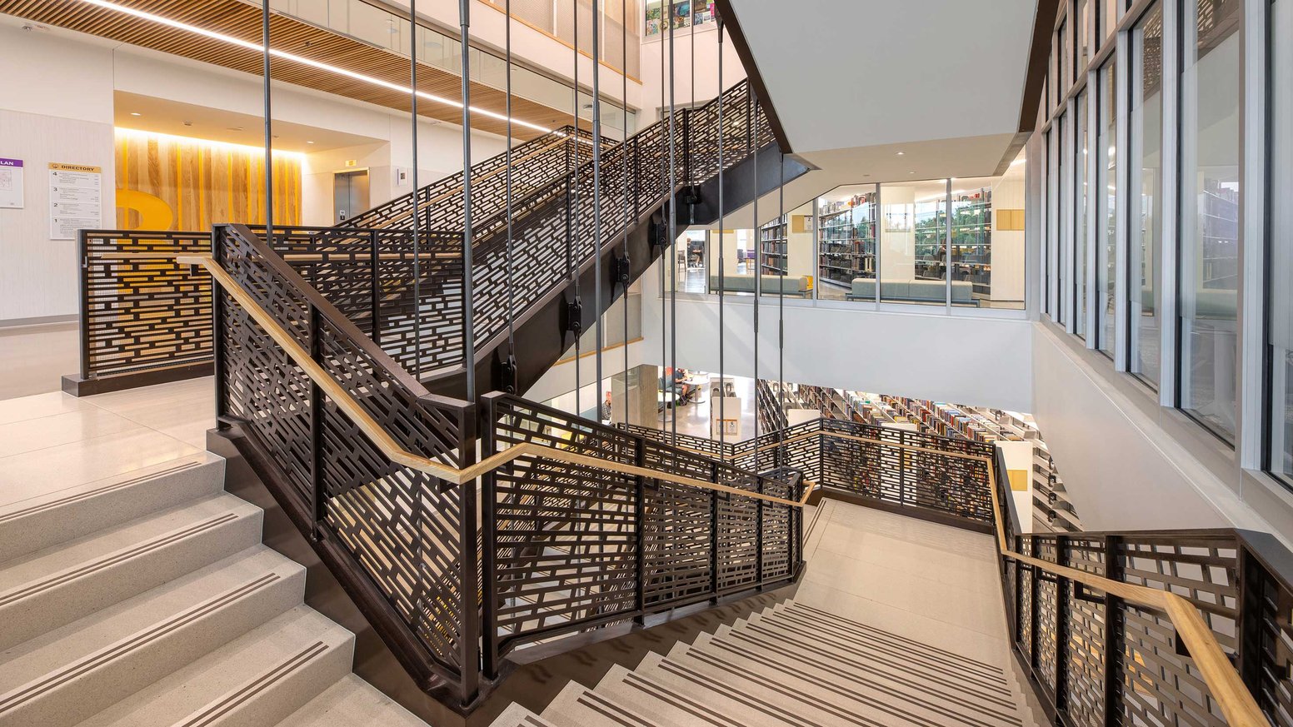
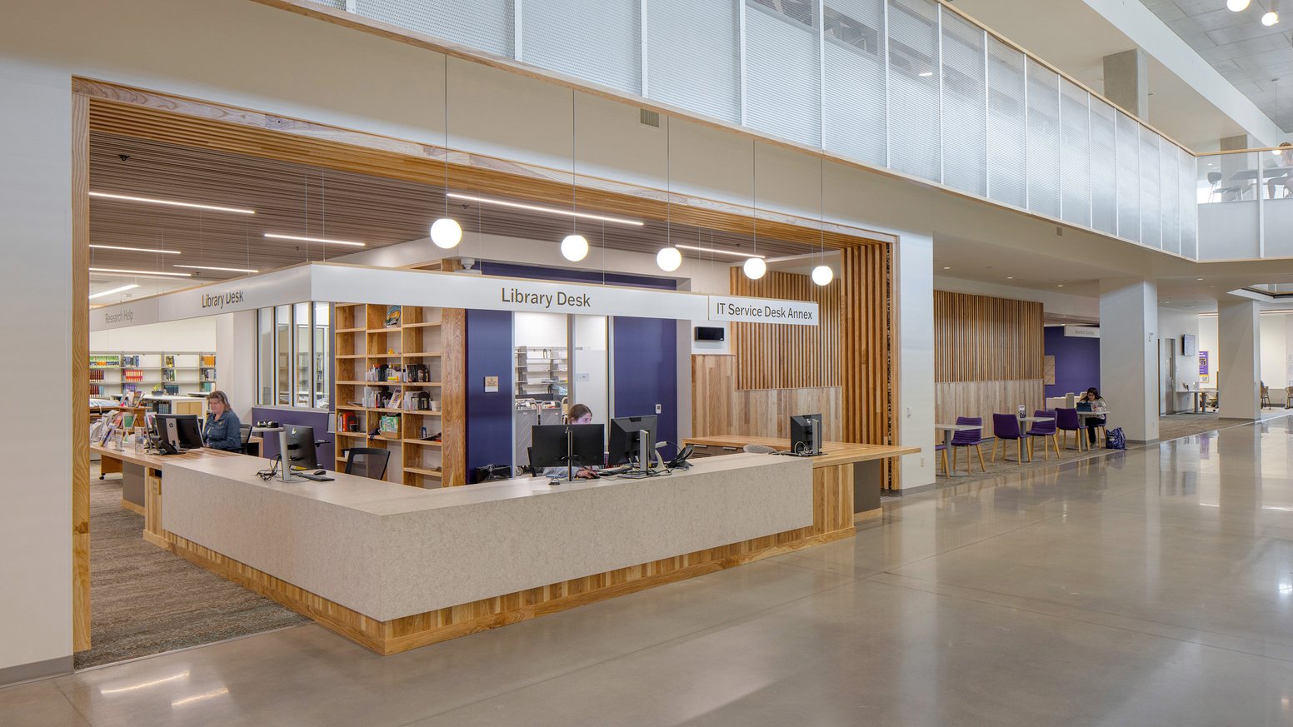
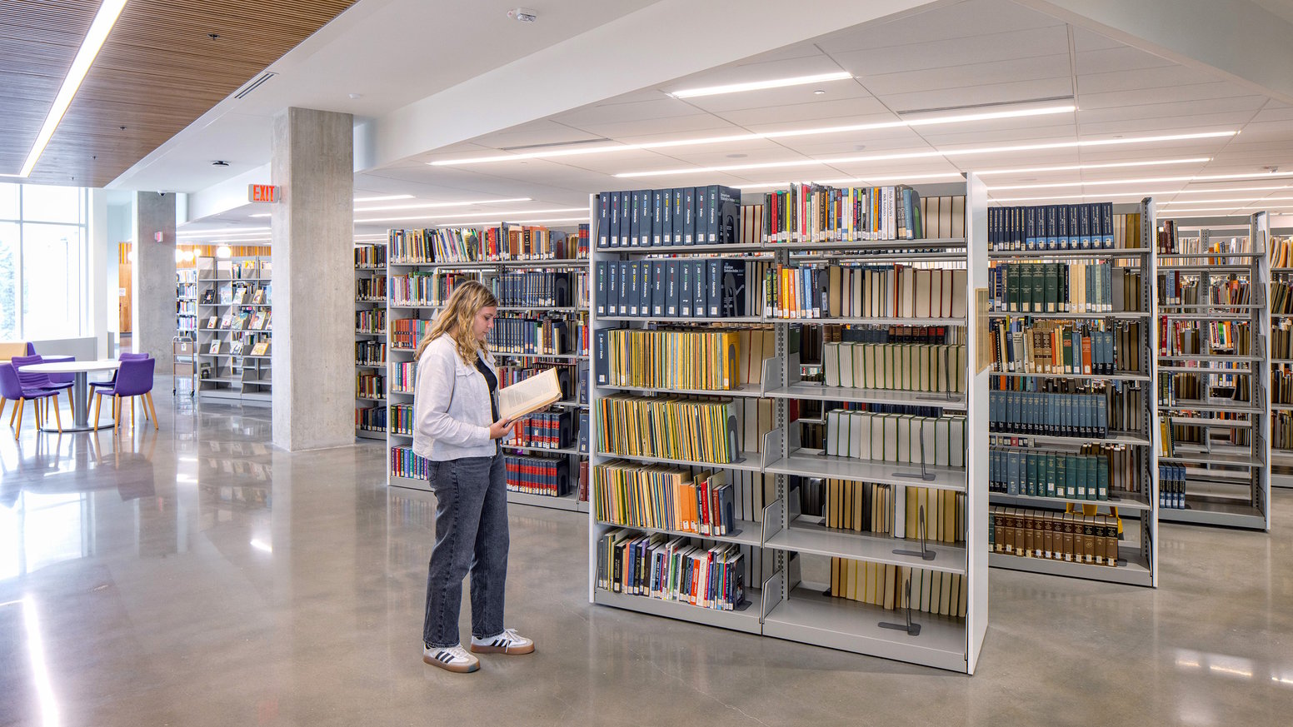
The Gale and Paul Kirby Library and Student Resource Center at UW-Stevens Point replaces the former Albertson Hall with a four-story, 150,000 SF facility that consolidates library resources, academic archives and student support services under one roof. The project achieved a 92% material diversion rate against a 75% target through deliberate demolition planning and on-site material reuse, while incorporating green roofs, 350 roof-mounted solar panels and other sustainability-focused design strategies throughout. Learn how sustainability goals, self-perform construction and strategic planning contributed to the project's success. Read more about the Gale and Paul Kirby Library and Student Resource Center at UW-Stevens Point.
UW-Stevens Point's Newest Building Named for Alumni Couple | University of Wisconsin-Stevens Point | 05.11.2026
UWSP Names New Library, Student Center for Plover Couple | SP Metro Wire | 05.12.2026
New UW-Stevens Point Library Honors Plover Couple for Alumni Support | Stevens Point Journal | 05.12.2026
Gale and Paul Kirby Library and Student Resource Center Opens at UW-Stevens Point | Thornton Tomasetti on Facebook| 05.08.2026
Final Pieces of Albertson Hall at UWSP Coming Down | WSAW | 10.10.2023
UWSP Ready to Part Ways with Old Albertson Hall to Build a New Library | WSAW | 10.10.2023
UW-Stevens Point Ready to Say Goodbye to Beloved Campus Library | WAOW | 07.27.2023
Exterior Demolition of Former Library to Begin at UW-Stevens Point | Wausau Pilot & Review | 06.20.2023
UW-Stevens Point Library Closes Ahead of $96 Million Replacement Project | Stevens Point Journal | 05.20.2022